

Yes, you can build an extension on a council house, but it’s not a straightforward process.
You’ll need to obtain written permission from your local authority before proceeding. The type of extension you’re considering, whether it’s single-storey, multi-storey, or a conservatory, will impact the approval process.
You’ll have to comply with planning permissions, building regulations, and consider the impact on your neighbours.
It’s essential to understand your rights as tenants and the restrictions that may apply.
By exploring the details of this process, you can navigate the complexities of extending your council home.
Key Takeaways
- Extensions on council houses are possible but require written permission from the local authority.
- Tenants must submit a formal request with detailed plans before making any modifications.
- Both planning permission and building regulations compliance are typically necessary for council house extensions.
- Size limitations apply, with extensions generally not exceeding 50% of the original house’s floor area.
- The council evaluates extension requests based on community impact, structural integrity, and compatibility with existing structures.
Introduction
A council house is a form of public housing in the UK, owned and managed by local authorities.
We’ll explore why homeowners might consider adding an extension to their council property, which can provide additional living space and potentially increase the home’s value.
House extensions can increase property value by up to 23% and offer customisation options to meet specific needs.
Understanding the process and regulations for extending a council house is essential before embarking on such a project.
What is a council house?
Council houses are public housing properties owned and managed by local authorities in the United Kingdom. These homes are part of the social housing system, providing affordable accommodation for individuals and families who may struggle to rent or buy in the private market.
Council housing is typically offered through rental agreements, with tenants enjoying specific rights and responsibilities outlined by their local authority. Like privately owned homes, council houses may be subject to permitted development rights, allowing for certain modifications without explicit planning permission. However, tenants should always consult their local authority before making any changes.
We should understand that council houses are distinct from privately owned properties. They’re allocated based on need, often utilising a waiting list system.
Tenants in council housing benefit from secure tenancies and regulated rent prices. However, they may face restrictions on property modifications or improvements.
It’s essential to recognise that whilst council housing offers stability and affordability, it also comes with rules and regulations that tenants must adhere to, including limitations on alterations to the property structure.
Why consider an extension?
Considering an extension for your council house can offer numerous benefits to tenants and their families. We shall explore why pondering an extension might be advantageous for council house residents. An extension can greatly improve space utilisation, addressing growing family needs and enhancing overall property value. It’s essential to contemplate the potential investment and community impact of such improvements.
| Reasons for Extension | Benefits |
|---|---|
| Space Utilisation | Improved living conditions |
| Family Needs | Accommodating growing family |
| Property Enhancement | Increased property value |
| Investment Potential | Long-term financial gains |
| Community Impact | Neighbourhood improvement |
Understanding Your Rights as a Council Tenant

We’ll begin by examining the different types of council tenancies and how they affect your rights to build an extension.
It’s essential to understand that your specific tenancy agreement will impact your ability to make structural changes to the property.
Similar to Party Wall Agreements, which are necessary for private homeowners, council tenants must also follow specific procedures.
We must emphasise the importance of obtaining written permission from the council before proceeding with any extension plans.
Types of tenancies
As a council tenant, understanding the type of tenancy you hold is vital before initiating any extension project. There are several types of tenancies in council housing, each with its own set of tenant rights and responsibilities.
The most common are secure tenancies, which offer long-term stability and stronger rights. Introductory tenancies are typically for new tenants and have fewer rights initially. Flexible tenancies are fixed-term agreements, usually lasting five years. Some older tenancies may be regulated or assured.
Recent planning changes have made it easier for some tenants to evaluate extensions, but it’s important to verify your specific rights.
Your tenancy agreement outlines your specific rights and obligations, including any restrictions on property alterations. It’s essential to review this document carefully.
Different housing types may have varying regulations regarding extensions. We recommend consulting with your local council’s housing department to clarify your tenant rights and the feasibility of your extension plans based on your specific tenancy type.
Impact on extension rights
How does your tenancy type affect your rights to build an extension on a council house? Secure tenants generally have more flexibility when it comes to property modifications, including extensions.
However, all tenants must adhere to strict extension regulations and council policies. Regardless of tenancy type, you must obtain written permission from the council before making any significant alterations.
The council will consider factors such as community impact, structural integrity, and adherence to local building codes. They may also require planning permission and building control approval.
It’s important to note that even with permission, extensions must comply with size limitations set by local authorities, which typically restrict the total floor area to no more than 50% of the original property.
Introductory and demoted tenants typically have fewer rights regarding property modifications. For these tenants, extension requests are often denied or heavily restricted.
It’s vital to review your tenancy agreement and consult with the council’s housing department to understand your specific tenant rights concerning extensions and other alterations to your council property.
Importance of written permission
Securing written permission stands as a crucial step for council tenants considering an extension. We must emphasise the importance of obtaining this authorisation before proceeding with any property modifications. Failure to do so may lead to serious legal implications and potential breaches of council regulations.
To better understand the process, consider the following table:
| Step | Action | Purpose |
|---|---|---|
| 1 | Submit application | Initiate formal request |
| 2 | Provide plans | Detail proposed changes |
| 3 | Await approval | Allow council review |
| 4 | Receive permission | Obtain official authorisation |
Types of Extensions Possible for Council Houses

When considering extensions for council houses, we shall explore several options available to tenants.
These include single-storey extensions, which can add valuable ground floor space, and multi-storey extensions that increase living area across multiple levels.
Rear extensions are particularly popular for council houses, as they allow for expansion without altering the front appearance of the property.
We shall also examine the possibility of adding conservatories and other structures that can enhance your council property.
Single-story extensions
Single-storey extensions are amongst the most common and straightforward additions to council houses. When planning such an extension, we must consider several key factors.
Design considerations should include the extension’s structural integrity and its aesthetic impact on the existing property. We’ll need to ensure the new addition complements the council house’s original architecture and maintains neighbourhood compatibility.
Architectural technologists can be a cost-effective option for designing simpler extension projects, offering practical solutions whilst maximising space and functionality. Their expertise in construction details and building materials can be particularly valuable for single-storey extensions.
It’s essential to future-proof extensions by incorporating flexible spaces that can adapt to changing needs over time.
We’ll also need to address potential challenges such as planning permissions, building regulations, and right to buy implications. By carefully manoeuvring these aspects, we can create a single-storey extension that not only enhances the living space but also adds value to the council property whilst respecting local guidelines and community standards.
Multi-story extensions
Whilst single-storey extensions offer considerable benefits, multi-storey extensions present an opportunity for even greater expansion of living space in council houses.
These vertical living solutions can notably increase the property’s footprint and value. However, they come with unique design challenges and require careful consideration of structural integrity.
Building regulations compliance is essential for multi-storey extensions, as they often require more complex planning permissions and safety considerations.
When planning a multi-storey extension, we must address:
- Compliance with local building regulations and planning permissions
- Impact on neighbouring properties and community feedback
- Increased complexity in construction and potential costs
Funding sources for multi-storey extensions may include council grants, home improvement loans, or personal savings.
It’s vital to consult with architects and structural engineers to guarantee the extension integrates seamlessly with the existing structure.
We must also consider the aesthetic impact on the neighbourhood and seek community feedback to maintain harmonious relationships with neighbours.
Conservatories and other additions
Conservatories and sunrooms represent two popular additions that can remarkably enhance a council house’s living space and value. When considering these extensions, it’s vital to weigh the conservatory benefits against extension costs and design considerations. We’ve compiled a quick reference table to help you understand the key factors:
| Factor | Conservatory | Sunroom |
|---|---|---|
| Cost | Lower | Higher |
| Insulation | Less efficient | More efficient |
| Usage | Seasonal | Year-round |
| Planning Permission | Often not required | May be required |
Before proceeding with any addition, we must emphasise the importance of understanding tenant rights and local zoning laws. It’s important to obtain proper permissions from the council and guarantee compliance with building regulations. Whilst these additions can greatly improve your living space, it’s vital to approach the project with careful planning and consideration of all legal and practical aspects.
The Permission Process

When extending a council house, we must navigate a vital permission process.
We’ll need to obtain council approval, which typically involves meeting planning permission requirements and demonstrating compliance with building regulations.
Permitted development rights may apply to some extensions, potentially simplifying the process, but it’s important to verify this with the local planning authority.
Understanding these three key elements will help ensure our extension project proceeds legally and smoothly.
Obtaining council approval
To obtain council approval for an extension on a council house, one must apply through the local Housing Team, typically via an online form or in person at the council offices.
One will need to provide detailed plans, specifications, and potentially a justification for the proposed extension.
Regulatory compliance is essential, as one must ensure plans adhere to local building regulations and planning laws to avoid future legal issues.
The council will evaluate the application based on factors such as the extension’s impact on neighbouring properties, adherence to building regulations, and compatibility with the existing structure, which can influence their decision to approve or refuse the request.
How to apply for permission from the Housing Team
Before commencing any extension project for your council house, it’s essential to obtain permission from the Housing Team.
The application process involves understanding housing regulations and tenant rights. We shall guide you through the extension guidelines and council approval steps.
It’s important to note that council houses may have specific conditions for extensions, similar to those for permitted development rights in private properties.
To apply for permission:
- Submit a detailed plan of your proposed extension
- Provide evidence of compliance with local building regulations
- Include a timeline for the project’s completion
Common reasons for approval or denial
The council’s decision to approve or deny an extension application hinges on several key factors. We shall explore common approval criteria and denial reasons, considering tenant rights and planning regulations. A breakdown of how different extension types are typically evaluated:
| Extension Type | Approval Criteria | Denial Reasons |
|---|---|---|
| Single-storey | Minimal impact | Overshadowing |
| Two-storey | Aesthetic match | Privacy issues |
| Conservatory | Adequate space | Overcrowding |
| Loft conversion | Structural safety | Heritage impact |
| Garage | Parking needs | Traffic concerns |
Planning permission requirements
When considering an extension on a council house, we must understand the planning permission requirements.
We’ll need to determine if our project falls under permitted development rights, which allow certain improvements without full planning permission.
If our extension doesn’t meet these criteria, we’ll be required to submit a formal planning application to the local council for approval.
When planning permission is needed
Planning permission requirements for council house extensions can be complex and vary depending on the specific project.
We shall outline when you’ll need to seek permission for your extension, considering tenant responsibilities and design considerations.
Extension challenges often arise due to:
- Neighbourhood impact
- Budget planning constraints
- Local authority regulations
It’s essential to understand these factors before proceeding.
We recommend consulting your local council’s planning department to determine if your proposed extension requires formal approval.
Permitted development rights for council houses
Understanding permitted development rights for council houses is vital when considering an extension. These rights allow certain home improvements without formal planning permission.
However, council regulations may restrict tenant rights for alterations. It’s important to review specific extension guidelines provided by your local authority.
Planning considerations still apply, even under permitted development, so we recommend consulting with council officials before proceeding.
Building regulations compliance
The process of obtaining building regulations approval is a fundamental step when extending a council house. We must ensure our project complies with safety standards and construction regulations. This involves addressing regulatory challenges whilst considering tenant rights and community impact.
When seeking approval, we’ll need to submit detailed plans that demonstrate:
- Structural integrity of the extension
- Adherence to fire safety requirements
- Compliance with energy efficiency standards
Our design considerations should account for affordability issues without compromising quality.
We’ll work closely with building control officers to navigate the approval process, which may involve inspections at various stages of construction.
It’s essential to understand that building regulations are separate from planning permission, and both may be required.
Restrictions and Considerations
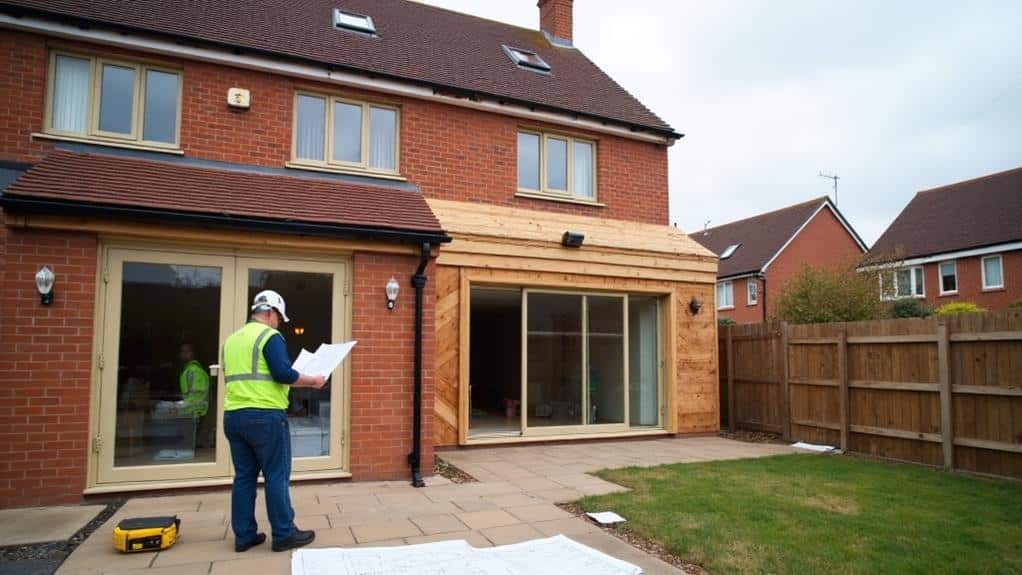
When planning an extension on a council house, one must be aware of several key restrictions and factors.
It’s necessary to adhere to size limitations for extensions, which can vary depending on the property type and local regulations.
It’s essential to take into account conservation areas and listed buildings, as well as the impact on neighbours and potential party wall agreements.
Moreover, one should consult with the local council’s planning department to ensure compliance with all relevant guidelines and obtain the necessary permissions before commencing any work.
Size limitations for extensions
How large can an extension on a council house be? Size regulations for council house extensions are typically governed by strict planning criteria and design limitations.
One must adhere to specific extension guidelines that consider spatial constraints and the overall impact on the property and surrounding area.
When planning your extension, keep in mind these key points:
- Extensions generally shouldn’t exceed 50% of the original house’s floor area
- Single-storey extensions are usually limited to 3-4 metres in depth
- Two-storey extensions are often restricted to 3 metres in depth
These size limitations aim to maintain the property’s character and prevent overcrowding.
It’s vital to consult your local council’s planning department for precise regulations, as they may vary depending on your location and specific circumstances.
Always obtain necessary approvals before commencing any construction work to ensure compliance with local building codes and regulations.
Conservation areas and listed buildings
Many council houses are situated in conservation areas or may even be listed buildings, which introduces additional restrictions and considerations for extension projects.
We must be aware that these properties often carry historical and architectural significance, requiring us to prioritise heritage preservation.
Local regulations in conservation areas are typically more stringent, aiming to maintain the area’s character and historical context.
For listed buildings, we’ll need to obtain special consent before making any alterations.
It’s essential that we engage with the local community and planning authorities early in the process to understand specific requirements and limitations.
Our extension designs should complement the existing structure and surrounding area, respecting the property’s heritage value.
We may need to use traditional materials and construction methods to ensure our extension aligns with the area’s historical aesthetic.
Impact on neighbors and party wall agreements
Numerous considerations arise when planning an extension to a council house, particularly regarding the impact on neighbours and party wall agreements.
We must be mindful of potential extension disputes and maintain positive neighbour relations throughout the process. It’s essential to address privacy concerns and adhere to property boundaries to avoid conflicts.
When planning your extension, consider:
- Communicating openly with neighbours about your plans
- Adhering to local noise regulations during construction
- Ensuring the extension doesn’t infringe on neighbours’ privacy or light
If your extension involves a shared wall, a party wall agreement is typically required. This legal document outlines the rights and responsibilities of both parties.
Be prepared to address any objections or concerns raised by neighbours and work towards mutually agreeable solutions.
Financial Aspects

When considering an extension to a council house, we must examine the financial implications carefully.
We’ll explore the costs associated with such projects, including materials, labour, and potential additional fees. Let’s also discuss funding options available to tenants and how an extension might impact the property’s value and rent structure.
Whilst planning your extension, it’s crucial to factor in all expenses, from bricks and mortar to skilled tradespeople.
Council tenants should be aware that they may need to foot the bill for planning permission and building regulations approval. These costs can vary depending on the local authority.
Some councils offer grants or low-interest loans to help tenants fund improvements, though these are often means-tested.
It’s worth enquiring with your local housing office about such schemes. Additionally, some tenants may be eligible for disabled facilities grants if the extension is to accommodate specific needs.
Bear in mind that an extension could increase the value of the property, which may affect your Right to Buy discount if you’re considering purchasing your home in the future.
Moreover, your rent might be reassessed to reflect the improved living space, potentially resulting in higher monthly payments.
Before embarking on any extension project, it’s advisable to consult with your local council’s housing department.
They can provide guidance on the financial implications and any restrictions that may apply to your specific circumstances.
Costs associated with council house extensions
The financial aspects of extending a council house can be substantial and require careful consideration. We must emphasise the importance of thorough cost estimation and financial planning before initiating such a project.
Budgeting strategies should account for various expenses, including contractor fees and material costs. It’s essential to obtain multiple quotes from reputable builders to guarantee competitive pricing.
When planning your council house extension, consider:
- Structural alterations and their associated costs
- Potential increases in council tax due to added value
- Additional expenses for utilities and insulation
We recommend setting aside a contingency fund of at least 10% of the total budget to cover unexpected costs.
Remember that whilst extending your council property can be a significant investment, it may also increase its value and improve your living conditions in the long term.
Funding options for tenants
Funding options for council house tenants seeking to extend their properties can be somewhat limited, but they’re not non-existent. We’ve compiled a list of potential funding sources and financial aid options to help you plan your extension project:
| Funding Source | Eligibility | Application Process |
|---|---|---|
| Tenant Grants | Income-based | Council application |
| Community Programmes | Local criteria | Programme-specific |
| Home Improvement Loans | Credit check | Bank application |
When considering these options, it’s essential to engage in thorough budget planning. Some councils offer specific grants for home improvements, whilst others may provide access to low-interest loans. Additionally, certain community programmes might offer financial assistance for specific types of extensions, such as those improving accessibility. We recommend contacting your local council’s housing department to enquire about available tenant grants and exploring community-based initiatives that could support your extension plans.
Impact on property value and rent
Tenants considering an extension should be aware of its potential impact on property value and rent. Whilst council house tenants don’t directly benefit from property appreciation, improvements can influence the local rental market and housing demand.
The extension’s investment potential may not translate to tenant equity, but it can enhance living conditions and potentially affect future rent assessments.
Key considerations for tenants include:
- Increased living space may lead to higher rent evaluations
- Improved property features could impact local housing demand
- Extensions might influence the council’s asset valuation
We advise tenants to consult with their local council regarding how extensions may affect their tenancy agreements and future rent calculations.
It’s vital to understand that whilst extensions can improve quality of life, they may not necessarily result in financial gains for the tenant within the council housing system.
Tenant Responsibilities

When building an extension on a council house, we must be mindful of our tenant responsibilities.
It’s essential that we hire qualified professionals to ensure the work meets all necessary standards and regulations.
We’re also responsible for maintaining the extension and should be prepared for the potential requirement to return the property to its original state upon vacating the premises.
Hiring qualified professionals
Securing qualified professionals is an essential step for council house tenants embarking on an extension project. We must prioritise hiring experienced architects, contractors, and project managers who understand council housing regulations.
When selecting these professionals, consider their:
- Expertise in extension design options
- Track record with similar council house projects
- Familiarity with local building codes and permit processes
Contractor selection tips include checking references, verifying licences, and obtaining detailed quotes.
Effective project management strategies involve clear communication, regular site visits, and adherence to timeline estimation techniques. We should also focus on budget planning advice to avoid cost overruns.
It’s important to work with professionals who can guide us through the entire process, from initial design to final inspection. By carefully choosing our team, we’ll ensure a smoother extension project that complies with all necessary regulations.
Maintaining the extension
Once the extension is complete, our focus shifts to its ongoing maintenance. As tenants, we’ve specific responsibilities to ensure the extension’s long-term durability. Regular inspections are vital, allowing us to identify and address potential issues before they escalate.
We must conduct seasonal upkeep, including cleaning gutters, checking for leaks, and maintaining proper insulation. It’s essential to understand our repair responsibilities, which typically involve minor fixes and reporting major problems to the council promptly.
Extension maintenance tips include keeping the area well-ventilated, addressing moisture concerns, and protecting walls and floors from damage. We should also maintain consistent indoor temperatures to prevent structural stress.
Potential requirement to return the property to its original state
The spectre of property restoration looms over council house extensions. As tenants, we must consider the potential requirement to return the property to its original state when our tenancy ends. This concept of extension reversibility is vital to understand before undertaking any alterations.
To grasp the full scope of tenant obligations regarding property restoration, we should be aware of:
- Detailed alteration documentation requirements
- Specific maintenance expectations for extensions
- Financial implications of reverting modifications
It’s essential to maintain thorough records of all changes made to the council house. These documents may be necessary when discussing property restoration with the council.
We must also adhere to strict maintenance standards for any extensions, ensuring they remain in good condition throughout our tenancy. Failure to meet these obligations could result in additional costs or legal issues when it’s time to restore the property to its original state.
Case Studies

Let’s examine real-world examples of council house extensions to gain practical insights.
We’ll explore successful projects that have enhanced living spaces whilst adhering to regulations and guidelines.
Additionally, we’ll analyse rejected applications to understand common pitfalls and how to avoid them in the planning process.
Examples of successful council house extensions
To illustrate the potential of council house extensions, we’ve compiled several case studies that demonstrate successful projects. These examples showcase innovative designs, cost-effective solutions, and tenant testimonials that highlight the positive impact of extensions on council properties.
- A single-storey rear extension in Manchester that added a spacious kitchen-diner
- A loft conversion in Birmingham that created two additional bedrooms
- A side extension in Leeds that incorporated a home office and utility room
These successful designs overcame various design challenges, such as limited space and budget constraints.
By utilising innovative materials and construction techniques, the projects maximised available space whilst adhering to local regulations.
Tenants reported increased satisfaction with their homes, citing improved functionality and living conditions.
These case studies provide valuable insights into the feasibility and benefits of extending council houses, offering inspiration for future projects.
Lessons learned from rejected applications
Whilst successful extensions provide valuable insights, examining rejected applications offers equally important lessons.
We’ve found that common reasons for rejection include encroachment on neighbouring properties, inadequate parking provisions, and non-compliance with local design guidelines. Many tenants misunderstand the extent of their rights, assuming they’ve more freedom to modify council properties than regulations allow.
Tenant experiences reveal that rejected applications often stem from insufficient pre-application research and consultation.
However, some have successfully appealed rejections by addressing specific concerns raised by planning committees.
In cases where extensions prove unfeasible, alternative solutions such as internal reconfigurations or loft conversions may be more viable options.
Alternative Options

Whilst building an extension may not always be feasible, we can consider alternative options to address space constraints in council houses.
Internal renovations that don’t require extensive permissions can offer a practical solution, allowing us to maximise existing space without major structural changes.
Alternatively, we might explore the possibility of moving to a larger council property that better suits our family’s needs and size requirements.
Internal renovations that don’t require extensive permissions
Exploring alternative options for internal renovations can provide council house tenants with ways to improve their living spaces without extensive permissions.
We’ll examine several approaches that typically don’t require council approval, allowing you to enhance your home’s functionality and comfort.
Consider these internal renovation options:
- Kitchen upgrades: Installing new cupboards or appliances
- Bathroom remodels: Replacing fixtures or adding modern amenities
- Open plan layouts: Removing non-load-bearing walls to create more space
These renovations often fall within tenants’ rights to make improvements.
Energy efficiency upgrades, such as installing double-glazed windows or improved insulation, may also be permissible.
Additionally, implementing clever storage solutions can maximise your living space without structural changes.
It’s essential to review your tenancy agreement and consult with your local council before undertaking any renovations to guarantee compliance with regulations and avoid potential lease violations.
Moving to a larger council property
The pursuit of extra living space may lead council house tenants to consider moving to a larger property as an alternative to building extensions.
We recognise that family size changes can necessitate more room, and exploring council housing options is a viable solution. Tenants should contact their local housing office to discuss relocation assistance and the possibility of transferring to a more spacious home.
It’s important to be aware of waiting list dynamics, as demand for larger properties can be high. Affordability concerns should also be considered, as rent may increase for a bigger dwelling.
We recommend thoroughly reviewing your financial situation and discussing potential moves with housing officers. They can provide guidance on the application process, eligibility criteria, and estimated waiting times.
Conclusion

In this article, we’ve covered the essential aspects of building an extension on a council house, including permissions, design considerations, and alternative options.
We’ve emphasised the critical importance of adhering to local regulations and obtaining the necessary approvals before commencing any construction work.
Recap of key points
Throughout this guide, we’ve covered essential aspects of building an extension on a council house.
We’ve explored the complexities of council housing regulations and the importance of considering community impact when planning your extension.
We’ve emphasised the need to understand tenant rights and work closely with property management to guarantee compliance with local regulations.
Key points to remember:
- Obtain proper permissions from your local council before beginning any construction
- Consider design considerations that complement the existing structure and neighbourhood aesthetics
- Consult with neighbours and address potential concerns to maintain community harmony
Building an extension on a council house requires careful planning and adherence to specific guidelines.
By following the steps outlined in this guide, you’ll be better prepared to navigate the process successfully.
Importance of following proper procedures
Following proper procedures when building an extension on a council house is essential for several reasons. Adhering to council regulations and application guidelines ensures compliance with local building codes and zoning laws. Tenants must understand their responsibilities and the potential impacts of the extension on the property and community.
| Procedure | Importance |
|---|---|
| Permission | Legal compliance |
| Guidelines | Structural safety |
| Timelines | Project efficiency |
| Impacts | Community harmony |
| Regulations | Property value |
We cannot stress enough the significance of obtaining proper permissions before commencing any work. Failure to do so may result in fines, legal action, or even demolition of the unauthorised extension. It’s vital to submit a thorough application, including detailed plans and specifications, and allow for the council’s permission timelines. By following these procedures, we ensure the extension meets all necessary standards and doesn’t negatively impact neighbouring properties or the overall community aesthetics.
Frequently Asked Questions
How Long Does a Council House Extension Typically Take to Complete?
We reckon council house extensions typically take 3-6 months to complete. The timeline depends on factors like planning permission, building regulations, contractor selection, and project management. We advise allowing ample time for each stage of the construction process. It’s worth noting that some local councils may have longer waiting times for approvals, which could extend the overall duration. Additionally, unforeseen circumstances such as inclement weather or supply chain issues might impact the project timeline. It’s always wise to consult with your local council and experienced builders for a more accurate estimate tailored to your specific situation.
Can I Hire My Own Contractor for the Extension Work?
Navigating the labyrinth of council house extensions, we’d advise caution. Whilst contractor selection is your choice, you’ll need to comply with planning permissions and renovation regulations. Extension costs and project timelines must align with council-approved plans.
Will an Extension Affect My Council Tax Band?
We’d advise that an extension may affect your council tax band. It could increase your property value, potentially leading to reassessment. Check with your local council about extension regulations and planning permission before proceeding to avoid any nasty surprises. It’s worth noting that whilst smaller extensions might not impact your banding, larger ones could do. Best to have a chat with the Valuation Office Agency for more specific guidance on how your planned works might influence your council tax.
Are There Size Limitations for Extensions on Council Houses?
Kindly note that size regulations indeed apply to council house extensions. You’ll need to adhere to planning permissions, design guidelines and building material specifications. We also recommend consulting neighbours before proceeding with any extension plans. It’s worth bearing in mind that local authorities may have specific rules, so it’s advisable to check with your council’s planning department for precise details regarding size limitations in your area.
Can I Appeal if My Extension Request Is Denied?
Whilst you might feel disheartened, don’t throw in the towel. We encourage you to pursue the appeals process. Review the extension guidelines and gather the necessary documentation. Resubmit your planning permission request to the local authority, addressing any concerns they’ve raised.
Conclusion
As we’ve explored, building an extension on a council house is indeed possible, but it’s a complex process. One must navigate permissions, restrictions and responsibilities with care. As it happens, many council tenants find themselves in similar situations, seeking to improve their living spaces. We encourage you to consult with your local council and consider all options before proceeding. Remember, whilst extensions can add value, they also come with significant obligations. Always prioritise compliance with regulations to ensure a successful project.

Just when you thought your home extension was secure, sneaky leaks can appear where it meets the main house. Discover Read more